Disha ElysiumContact
HomeProjectsPropertiesChannel partnersAboutBlogsContact
Disha Elysium

Explore

  • Home
  • Projects
  • Properties
  • Channel partners
  • About
  • Blogs
  • Contact
  • My shortlist

Get in touch

  • dishawatti384@gmail.com

© 2026 Disha Elysium. All rights reserved.

Images are artistic impressions. Prices, specifications and availability are indicative and subject to change without notice. Please verify details with our sales team and the RERA website before booking.

All projects
Disha Elysium — image 1
Disha Elysium — image 2
Disha Elysium — image 3
Disha Elysium — image 4
Disha Elysium — image 5
Disha Elysium — image 6
Disha Elysium — image 7
Disha Elysium — image 8
Disha Elysium — image 9
Disha Elysium — image 10
Disha Elysium — image 11
1 / 11
Under ConstructionRERA P51800077977

Disha Elysium

Disha Elysium, Convent Avenue Road, Saint Louis Convent Road, Versova, Andheri West, Mumbai, Maharashtra 400053

₹ 2.98 Cr – ₹ 4.75 Cr

Price
₹ 2.98 Cr – ₹ 4.75 Cr
Configurations
3 BHK, 2 BHK, 1 BHK
Carpet area
450 – 950 sq.ft
Status
Under Construction

Overview

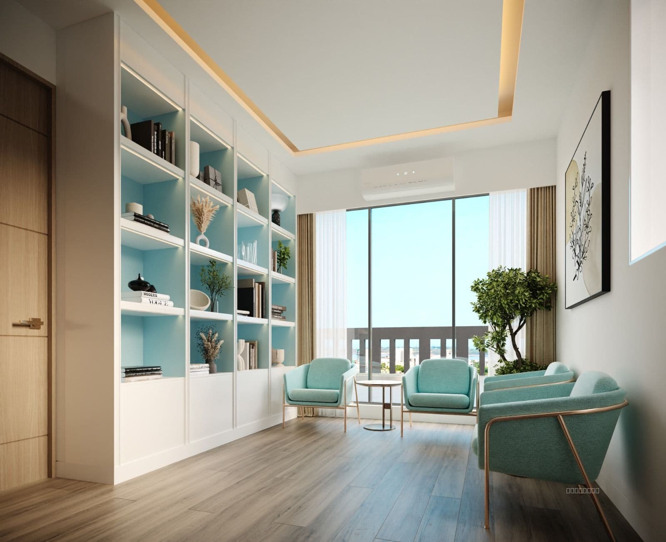
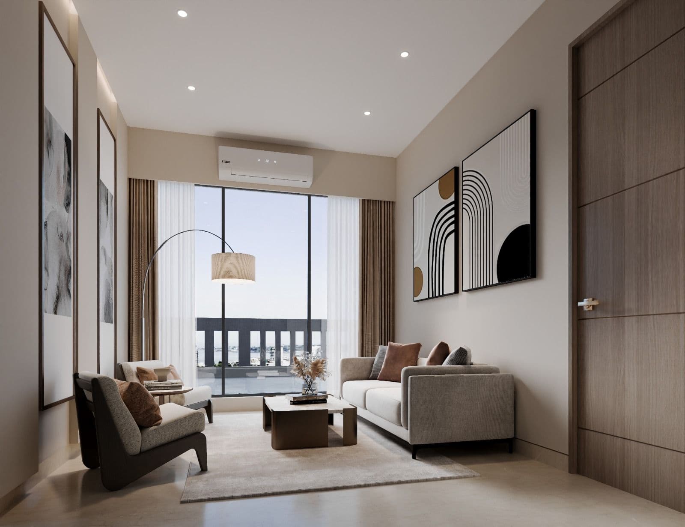
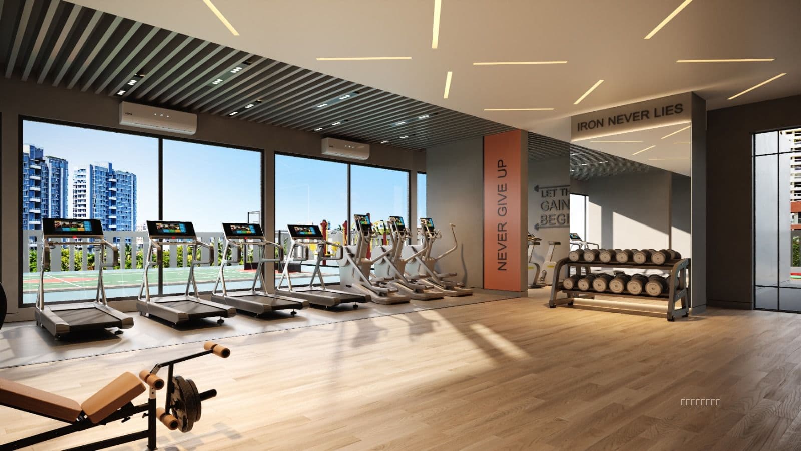
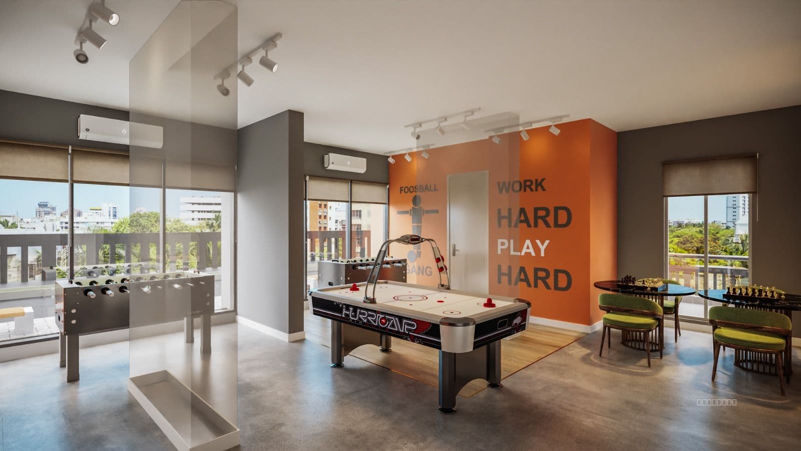
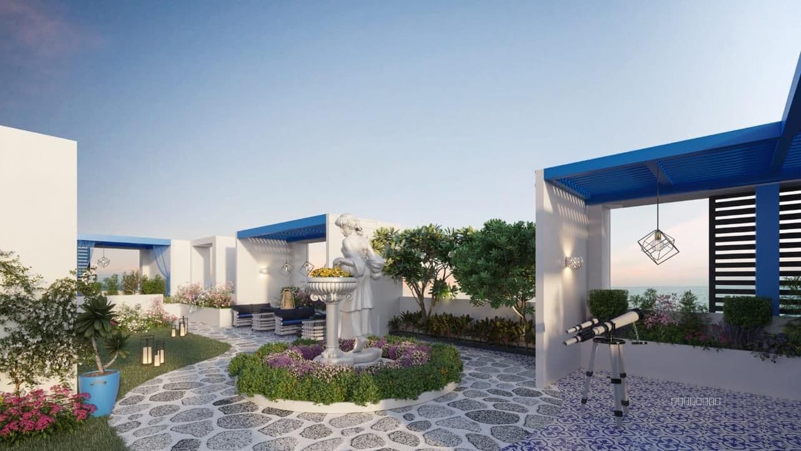
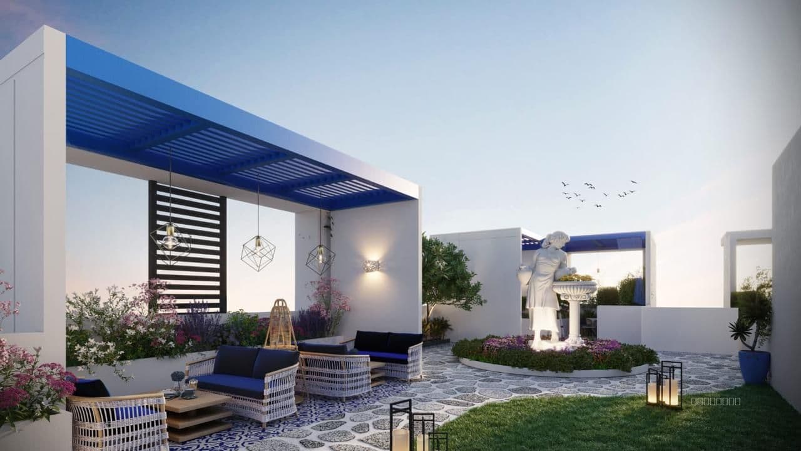
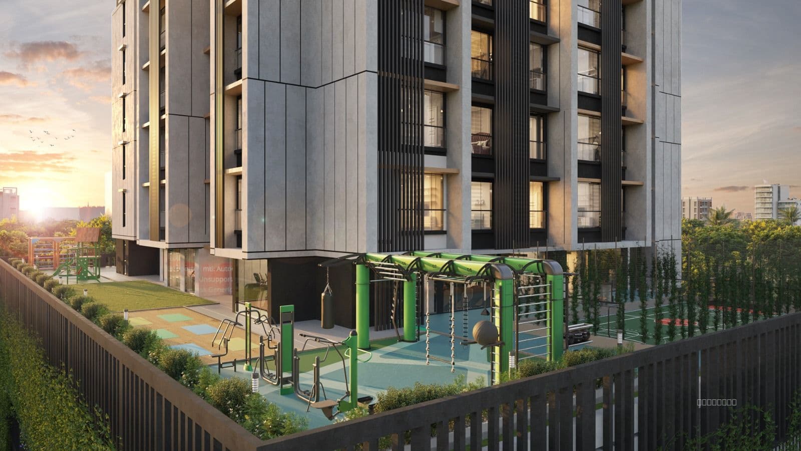
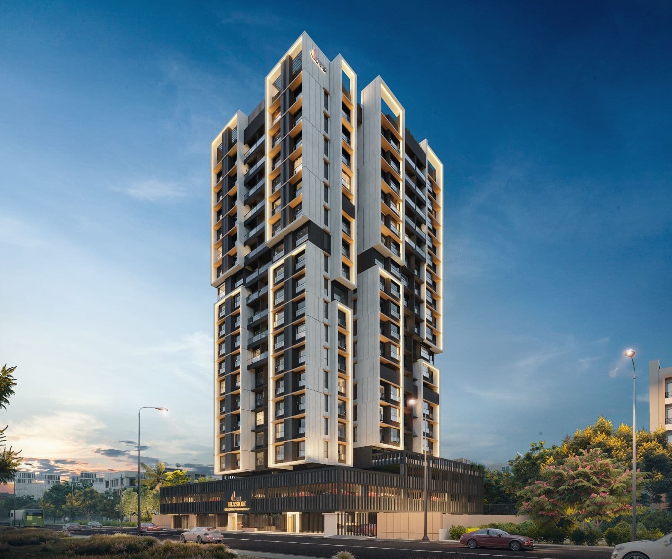
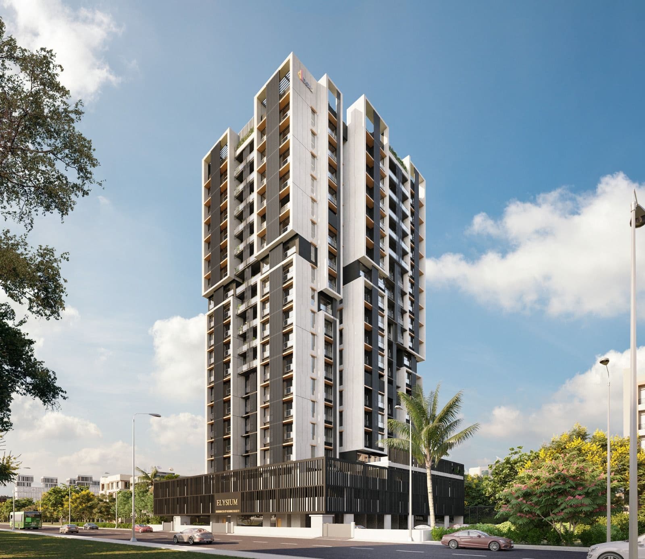
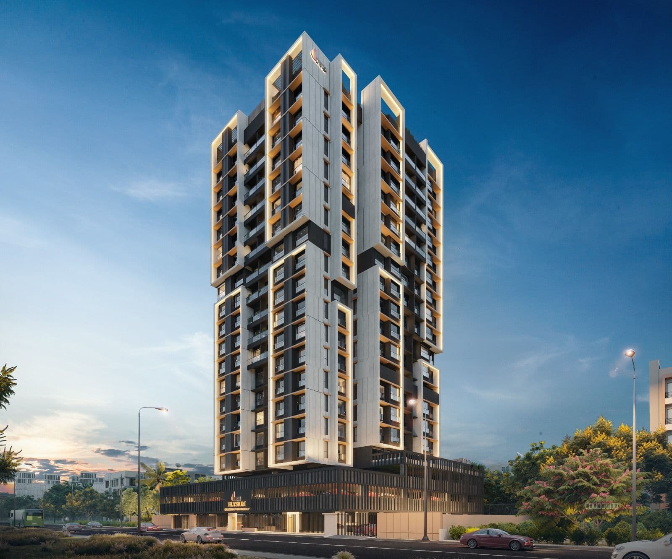
Disha Elysium is a Santorini‑inspired G+18 luxury residential tower in Versova, Andheri West, offering spacious 2 and 3 bed deck residences with panoramic sea views, a grand entrance lobby, multi‑level parking, and resort‑style amenities spread across ground, podium, and terrace levels in a prime celebrity neighbourhood close to metro, malls, and the coastal road connector.

Amenities

  • Parking
  • Elevator
  • Children’s Play Area
  • Gym
  • Sports Courts
  • EV Charging
  • Community Hall
  • Garden
  • Internet/Wi-Fi
  • Clubhouse

Brochure & plans

BrochureFloor planFloor plan 2Floor plan 3

Location & connectivity

  • Hospital1 km
  • School2 km
  • Lifestyle & Shopping Centers3 km
  • Railway2 km
Interested in Disha Elysium?
Get the latest price sheet, availability and a free site visit.
Book a site visit

By submitting, you agree to be contacted about this enquiry by call, SMS or WhatsApp.

RERA
P51800077977
Floor plan 4
Floor plan 5
Floor plan 6
Floor plan 7
Floor plan 8
Floor plan 9
Floor plan 10
Floor plan 11
Floor plan 12
Virtual tour